
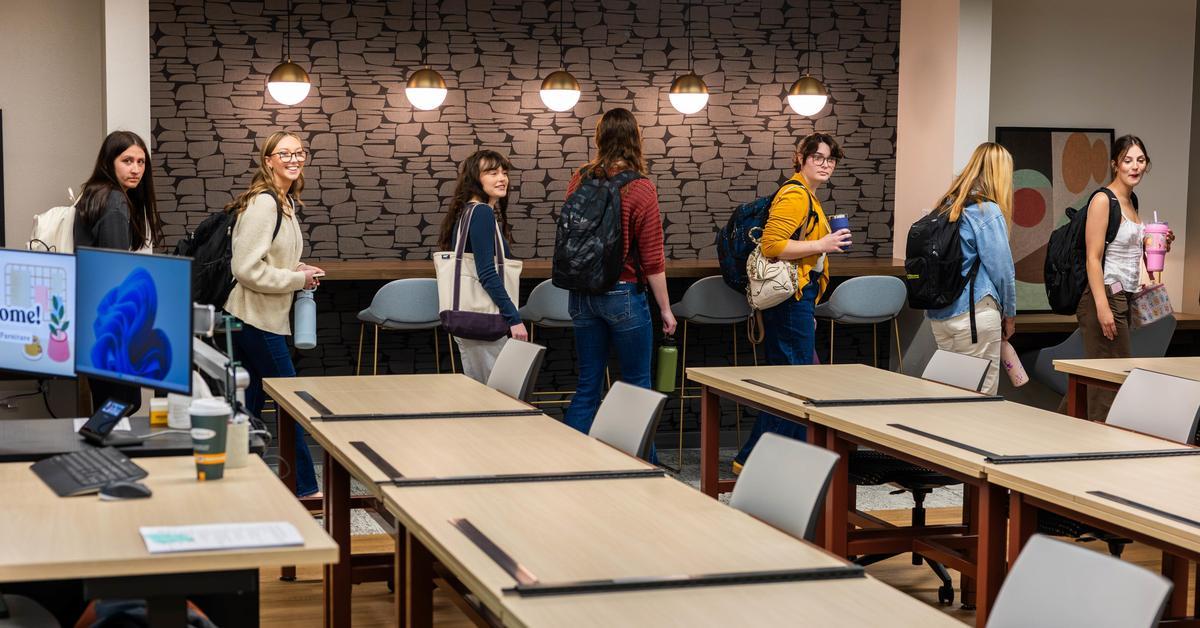
For the Fox Valley Technical College Interior Design program, the start of a new academic year brought a new look.
On the first day of fall semester classes, students were greeted with freshly renovated classrooms. Not only did the update showcase a more modern aesthetic, but it was also designed with collaborative and creative work in mind.
“This first week was kind of electrifying,” says Justin Wolff, Interior Design Department Chair. “There was just a lot of chatter. Now as instructors, we look forward to utilizing the spaces in a new way. A lot of us are teaching slightly differently or incorporating technology.”

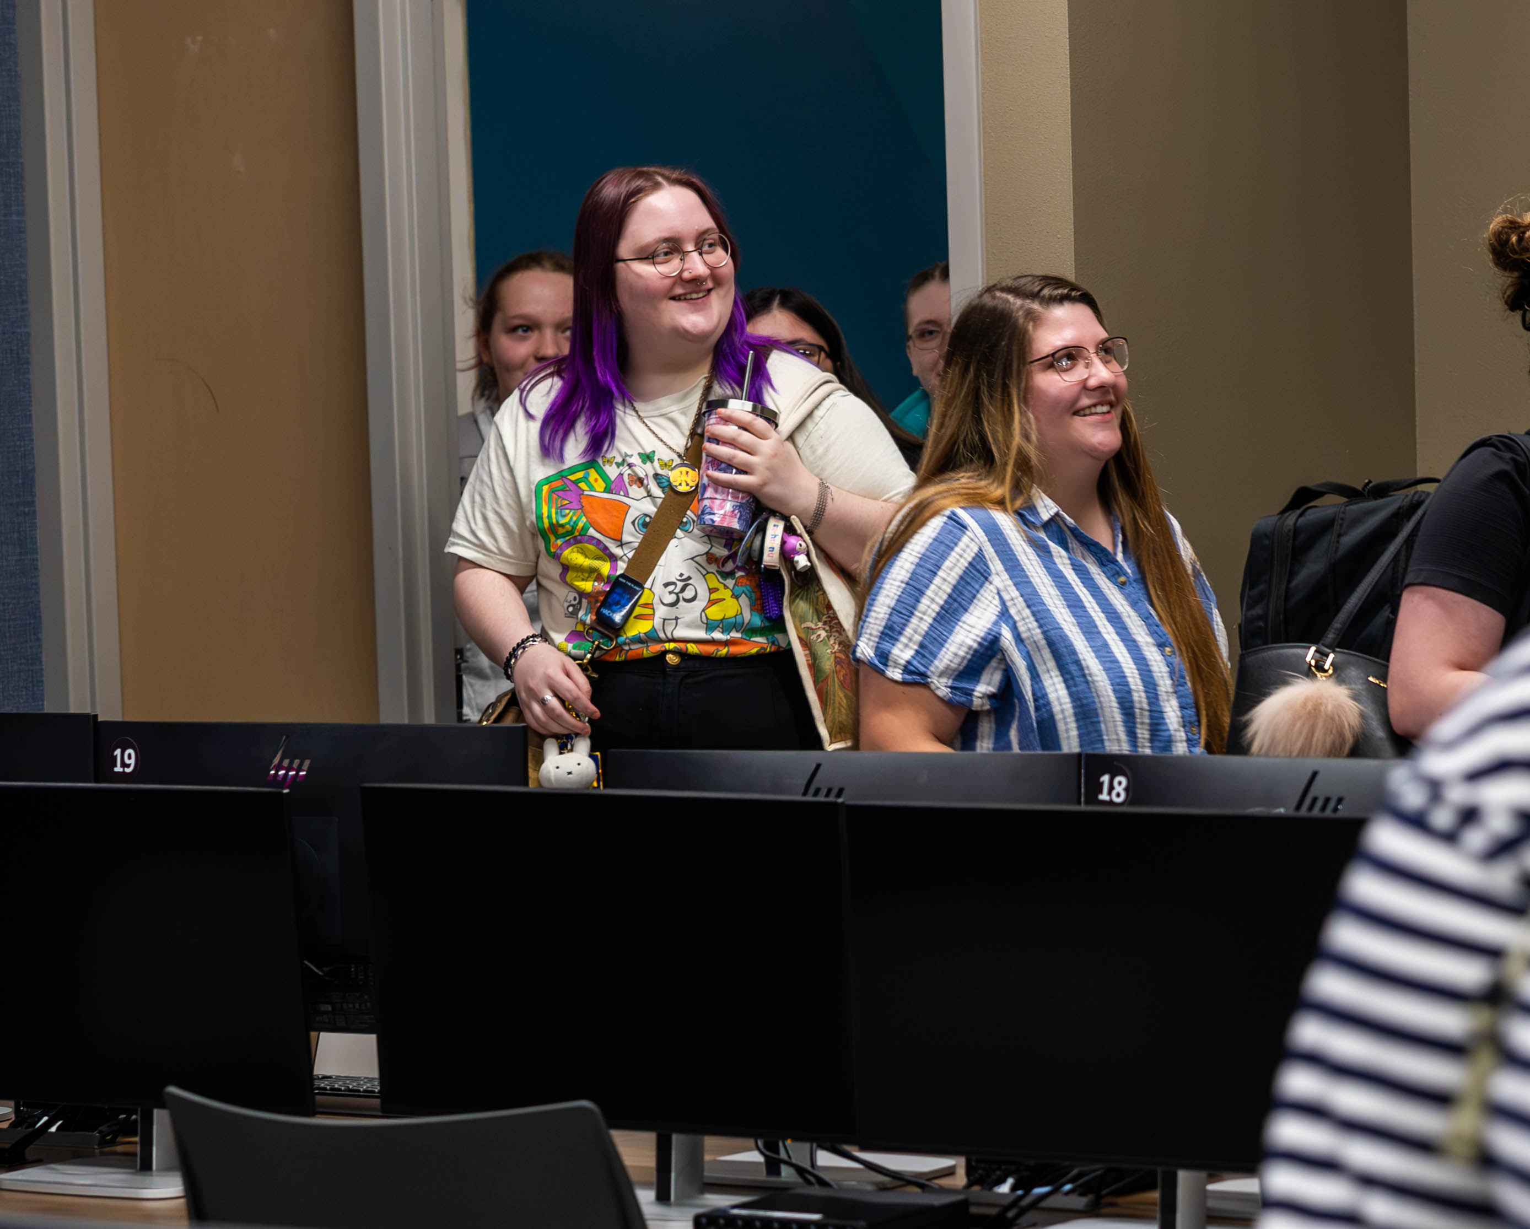
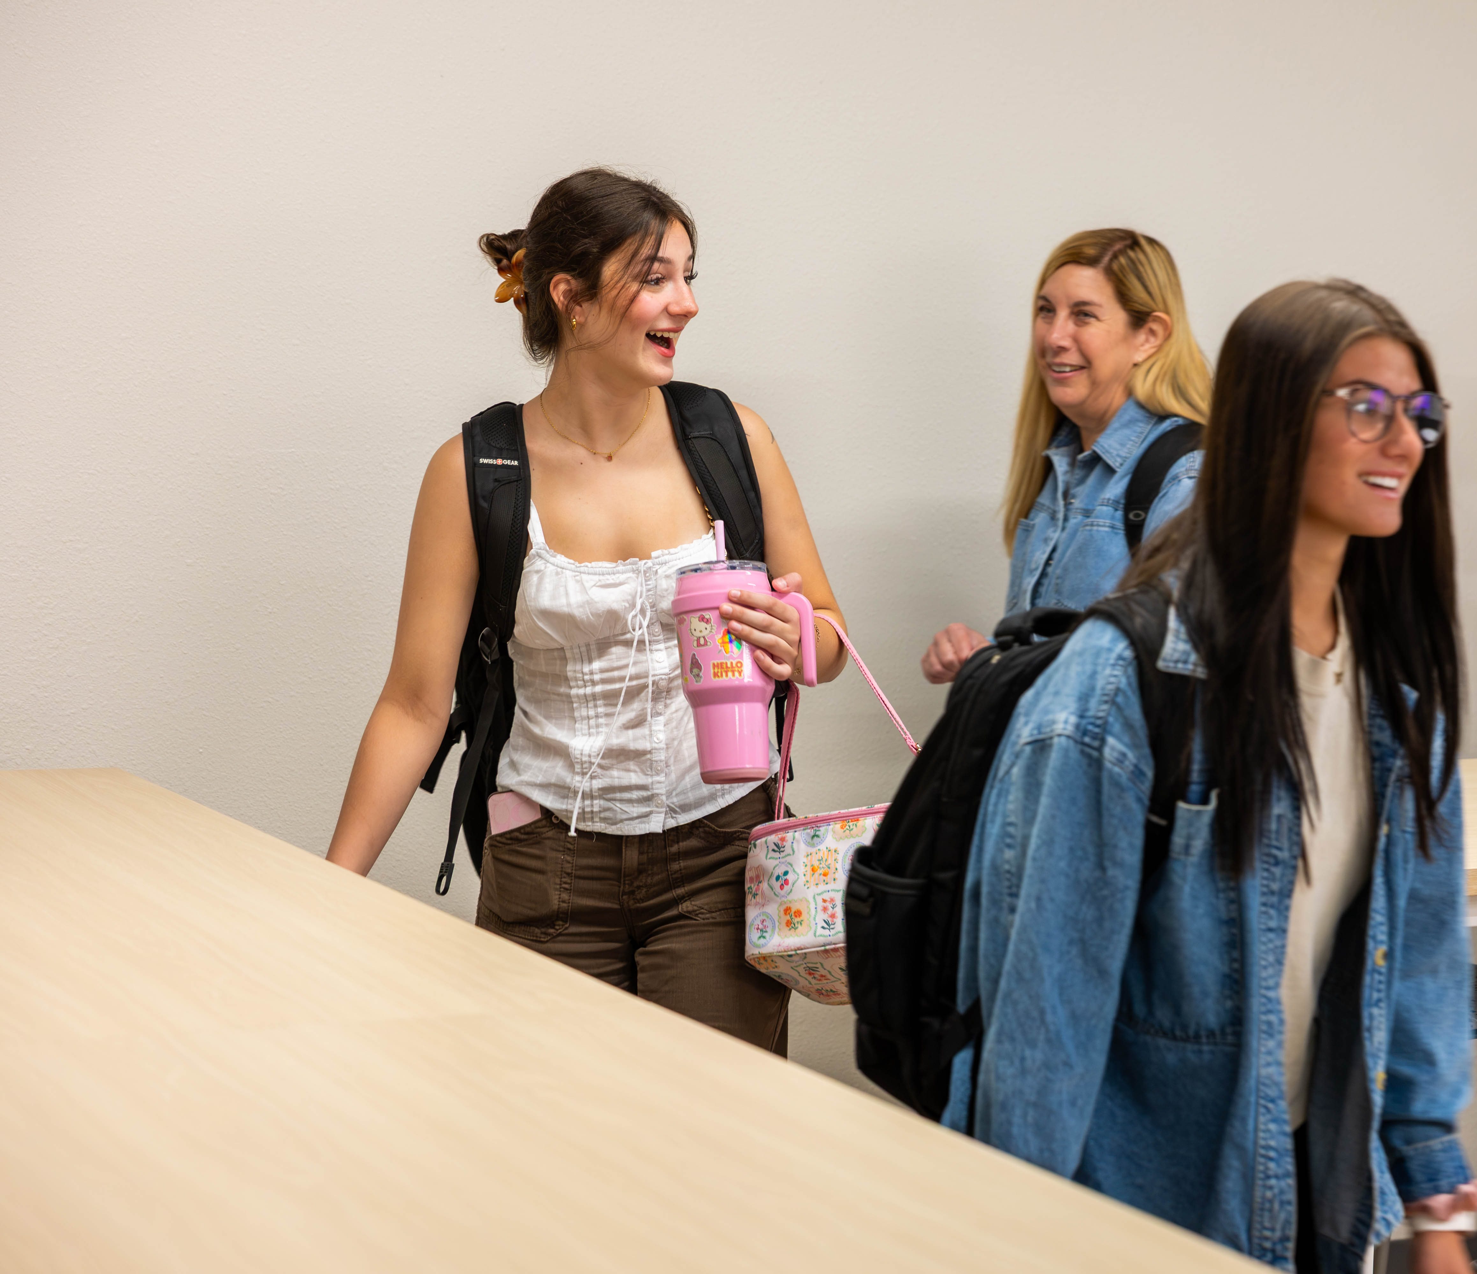

These upgrades were a long time coming, as many of the classrooms still featured design elements dating back to the 1980s. Most recently, the fabric lab was updated over 10 years ago, and the lighting lab was upgraded two years ago.
The lighting lab upgrade reinforced the need for a larger-scale remodel of the Interior Design space.
“The rooms felt rigid and stale. There wasn’t a lot of room for collaboration,” Justin says. “We focused on improving flexibility, collaboration, lighting and technology while making better use of the existing spaces.”
The planning phase began nearly two years ago and brought together Interior Design instructors, the Facilities team and community partners. They took the time necessary to design with current and future students in mind and were given the freedom to imagine what their learning spaces could be.
They decided a residential feel would best reflect the Interior Design program: a space where students could feel inspired while moving beyond the look and feel of a traditional classroom. Design elements were pulled from menswear, mid-century modern and industrial interiors, injecting color, pattern and texture into the spaces and moving away from beige and gray palettes.
“We wanted the classrooms to reflect what students are currently seeing in the design industry, while also feeling timeless,” says Justin. “By blending different design styles and materials, we were able to create an environment that feels current but will also age well over time.”
Key upgrades included:
- Updated lighting, flooring, paint and wall coverings for all rooms.
- Converted the old drafting lab (Room A132) into a traditional classroom with upgraded technology, including dual monitor stations.
- Added new tables and a café wall to the new drafting lab (Room B144).
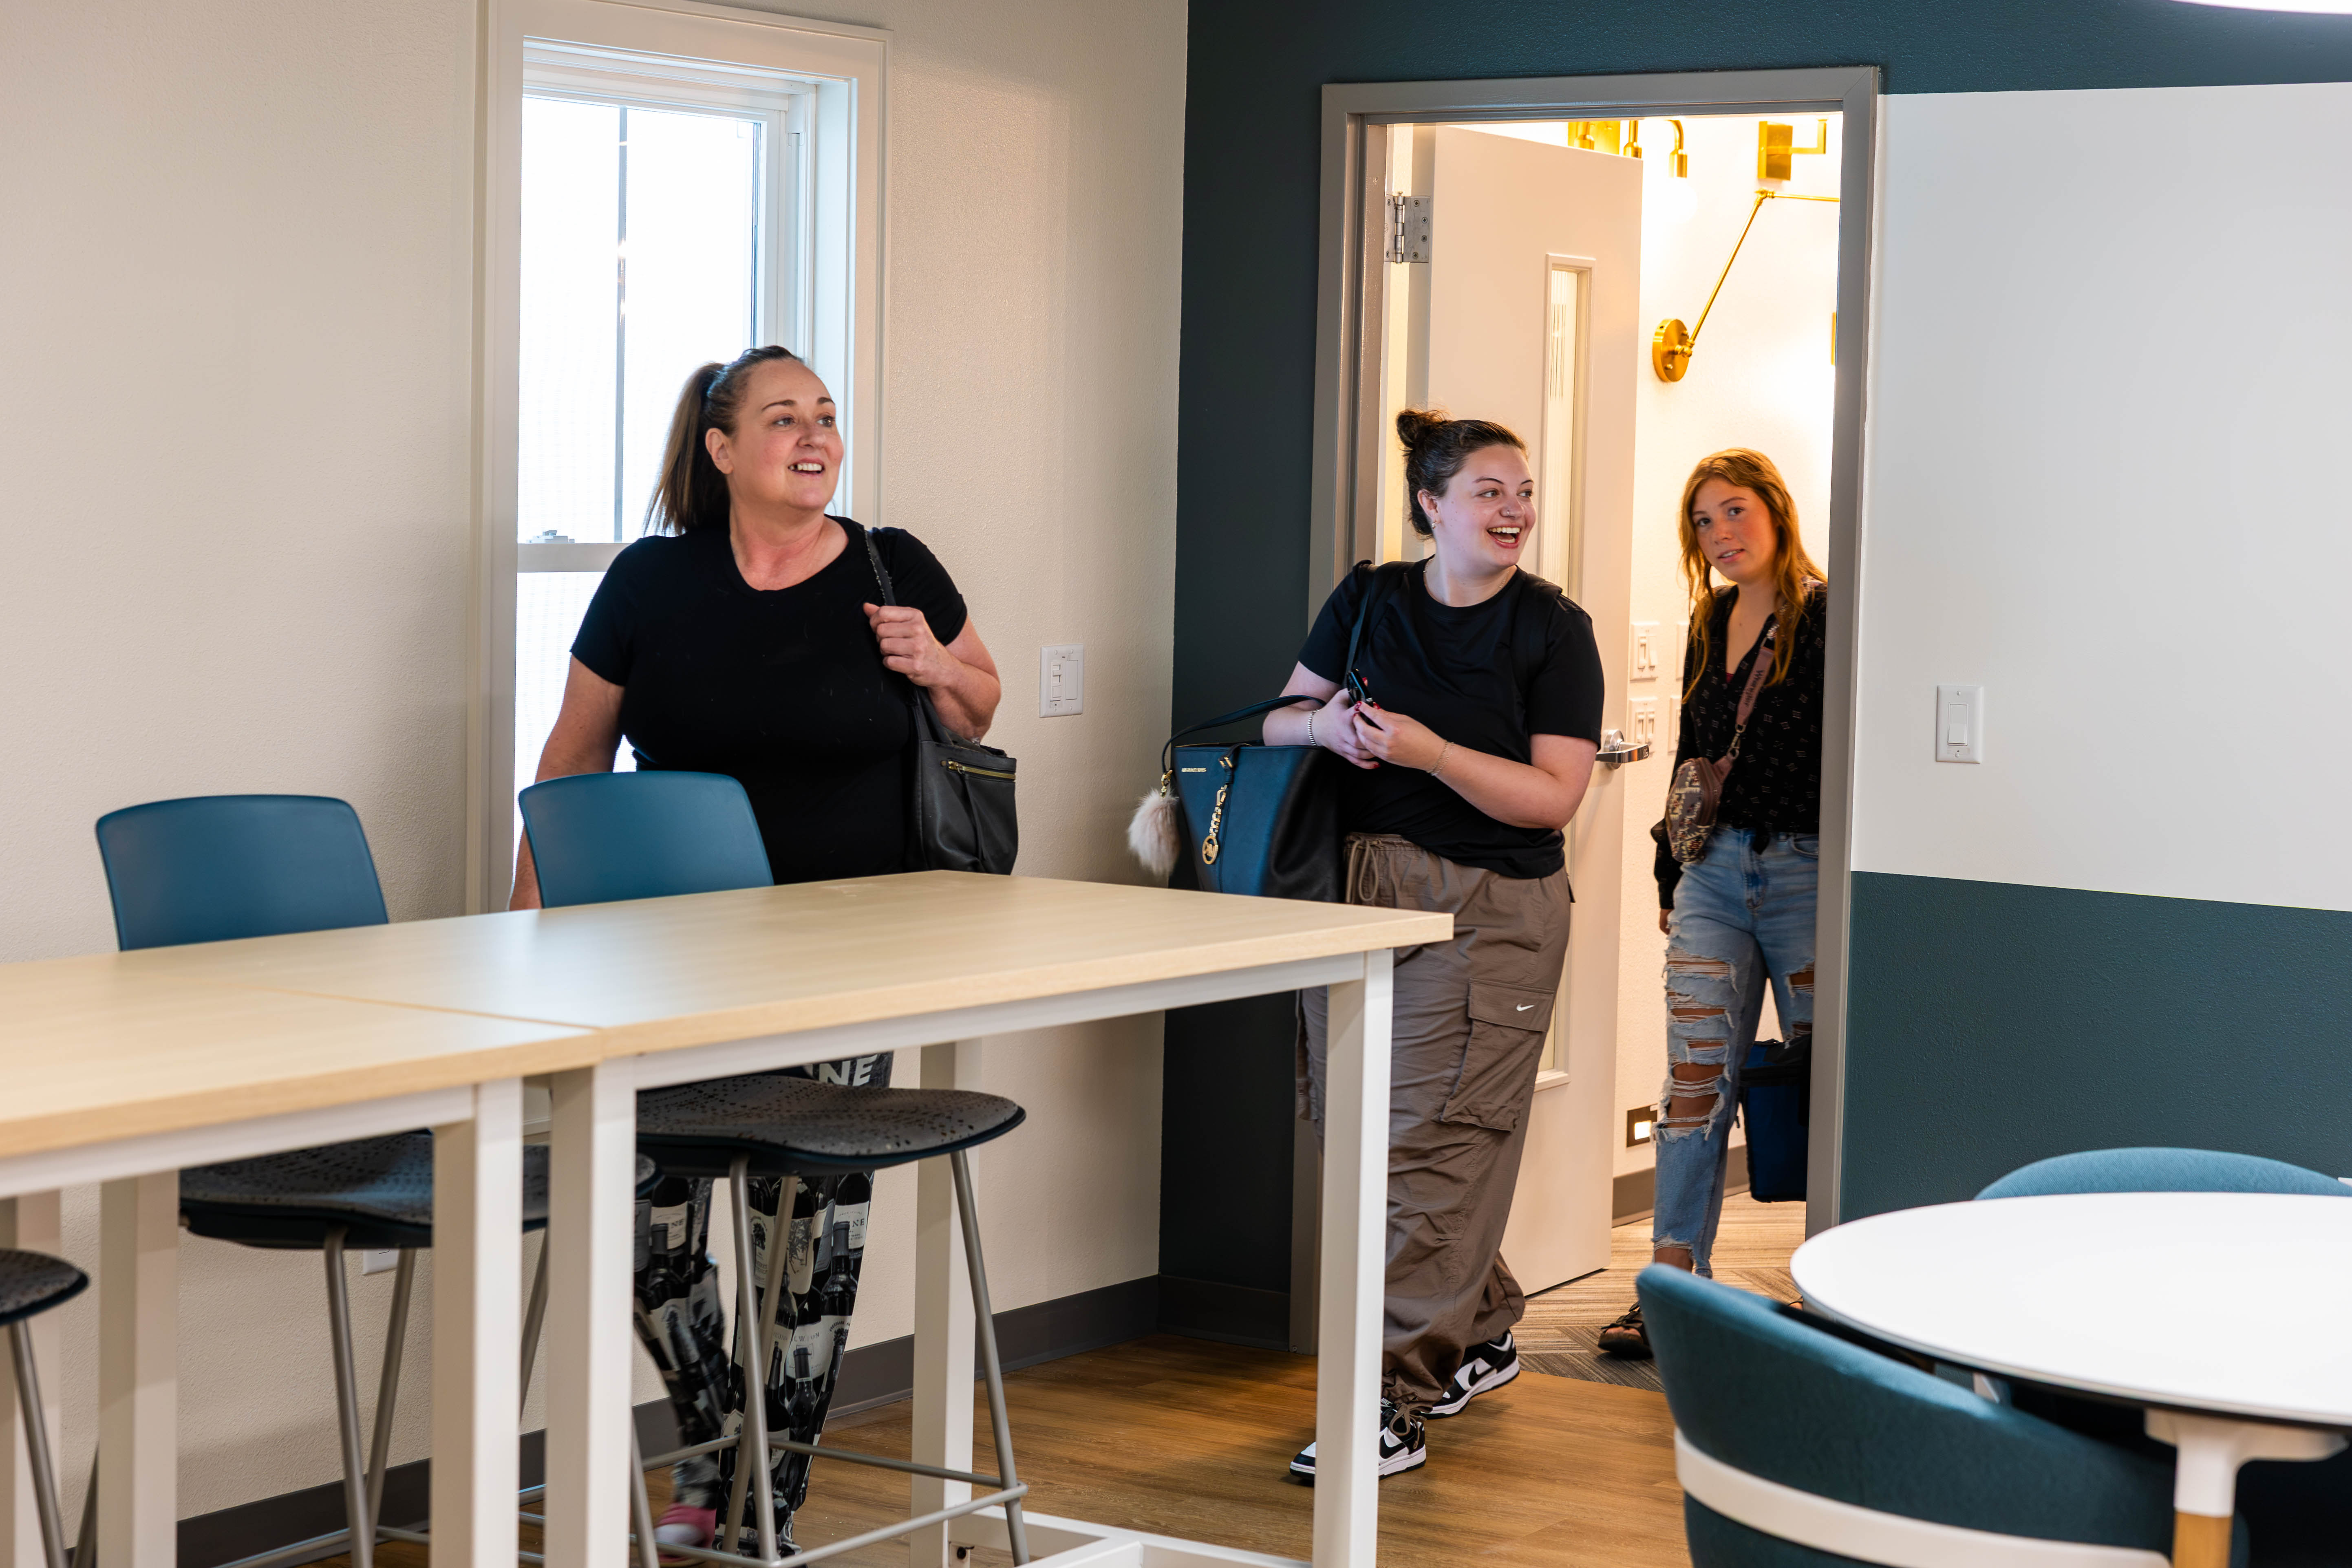
- Included round tables to the traditional classroom (G108).
- Updated the backsplash and the soft seating furniture in the fabric lab.
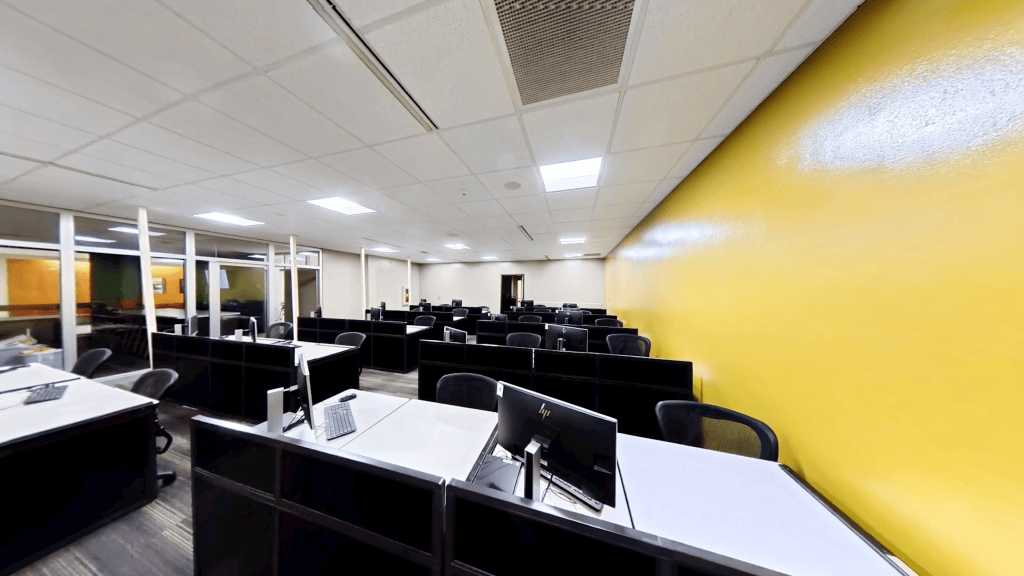

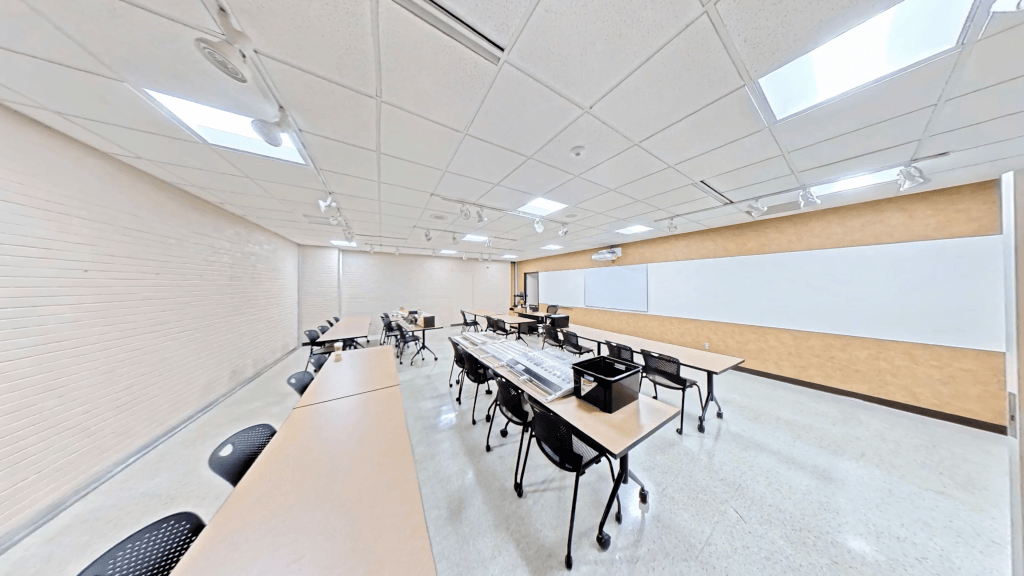
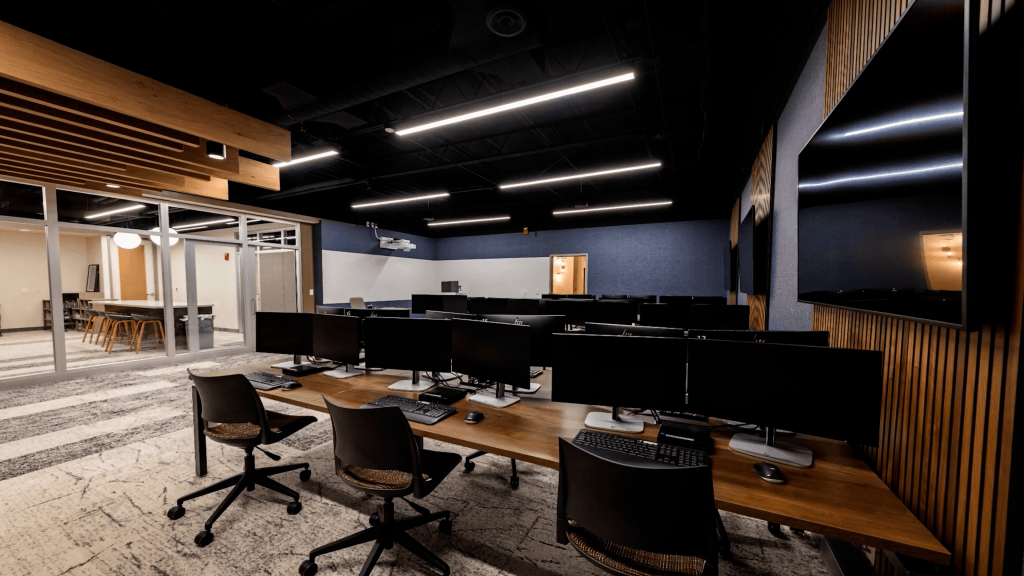
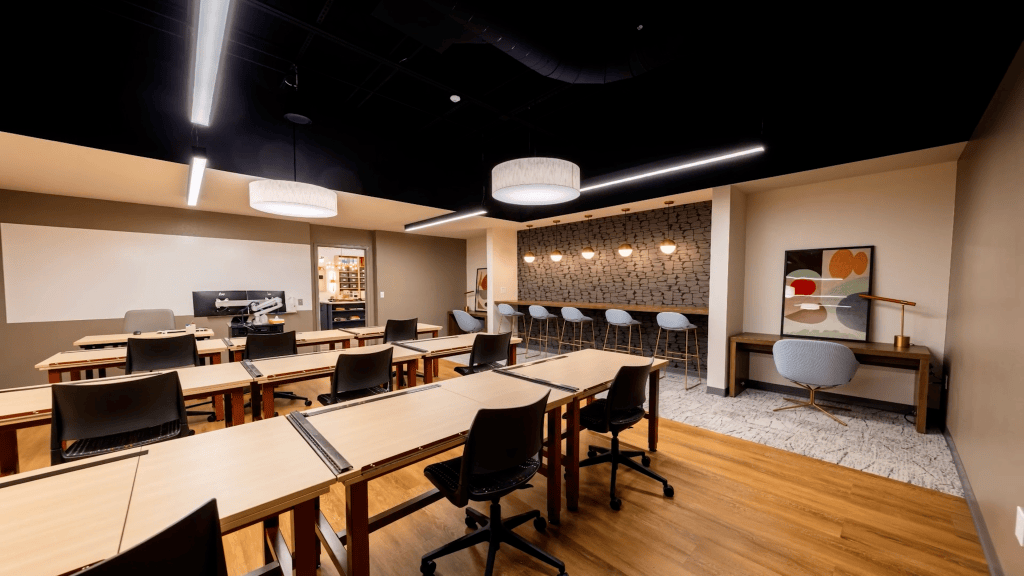

Not only do the new spaces reflect industry trends, but they also teach important design principles. While each room has its own distinct personality, from the mid-century modern feel of G108 to the moody atmosphere of A132 and the industrial character of B144, they all work together as a cohesive design.
“Even though the rooms look and feel different, they are connected through thoughtfully balanced design elements,” Justin says. “This gives the students a real-world example of how the principles and elements of design can create harmony and flow across multiple spaces without making every room look the same.”
The renovated spaces are designed to help students build the skills and confidence they’ll need in the interior design industry. With more space devoted to collaborative work, they will help bridge the gap between the classroom and the professional workplace.
“Before, you just felt like you were in a classroom,” says Morgyn Wilcox, a second semester Interior Design student. “Now you’re in the workspace environment that you would be in when you go into your career.”

“I really enjoy the soft furniture. It gives a more cozy, comfier feel. It feels like you’re not in a stressful environment; you’re just doing what you love.”
Morgyn Wilcox

“I like how all the students can see each other instead of a standard classroom environment. It feels like a more real-world design.”
Emily Hedrick

“I really like how large the workspaces and tables are. It really helps with large projects we will do a lot during the semester.”
Lucy Hanson
More than a classroom update, the renovation reflects the Interior Design program’s commitment to creating spaces that mirror the modern workplace. From collaborative gathering areas to thoughtfully selected finishes, the rooms themselves have become an extension of the learning experience.
“We hope that this matches the creative energy that we see in the interior design field,” says Justin. “These professions are constantly evolving and growing, and we hope to do the same thing here in our program.”